Kim Keat Heights BTO Interior Design Tips from The Makers Design Studio

A new BTO flat is a blank canvas, but it is also a tight puzzle. At Kim Keat Heights, where homes sit within a mature estate near Toa Payoh and Balestier, every design choice needs to work hard. Storage, airflow, light, privacy, and daily habits all have to fit into the same floor plan.
The Makers Design Studio approach starts with one simple idea: design for the way the household actually lives. A beautiful home should still make sense on a weekday morning, during laundry day, and when guests come over.
These Kim Keat Heights BTO interior design tips from The Makers Design Studio focus on practical choices that make a flat feel bigger, calmer, and easier to maintain without losing personality.

Start with the floor plan before picking a theme
It is tempting to begin with color palettes, tiles, or Pinterest references. For a BTO flat, the better first step is to study movement.
Walk through a normal day on paper:
Where do shoes, bags, helmets, and umbrellas land?
Who uses the bathroom first in the morning?
Does anyone work or study at home?
How often do guests stay for dinner?
Is cooking light, regular, or heavy?
Will the home need to adapt for children, aging parents, or pets?
This matters because the best-looking carpentry can still become annoying if it blocks a walkway or creates dead corners.
For Kim Keat Heights homeowners, the mature estate setting also shapes daily routines. Quick errands, food options, and public transport access may mean more frequent coming and going. The entryway should handle that rhythm well.
A practical entry zone can include:
A slim shoe cabinet with ventilation gaps
A small ledge for keys and cards
Hooks inside a cabinet for caps, umbrellas, or reusable bags
A durable floor finish near the door
A full-height mirror to bounce light and check outfits
The Makers Design Studio often favors built-in solutions that look quiet but solve real clutter. This is useful in a BTO, where open space is limited and loose furniture can make rooms feel crowded.
Make the living and dining area do more with less
Most BTO living rooms need to serve several roles. They are for lounging, eating, hosting, exercising, reading, and sometimes working. Instead of forcing every function into separate furniture pieces, combine uses where possible.
Choose a feature wall that earns its space
A TV feature wall should not be only decorative. It can hide cables, store board games, hold books, and frame display items without looking heavy.
A good built-in unit might include:
Closed lower cabinets for bulky items
Open niches for a few curated decor pieces
A recessed space for the TV
Hidden cable routes
Soft lighting to reduce glare at night
Avoid making the entire wall too dark if the living room is narrow. Dark finishes can look refined, but large blocks of black, charcoal, or deep brown can shrink the space visually. If a darker look is preferred, use it on selected panels and balance it with light flooring, warm white walls, or pale timber.
Let the dining area stay flexible
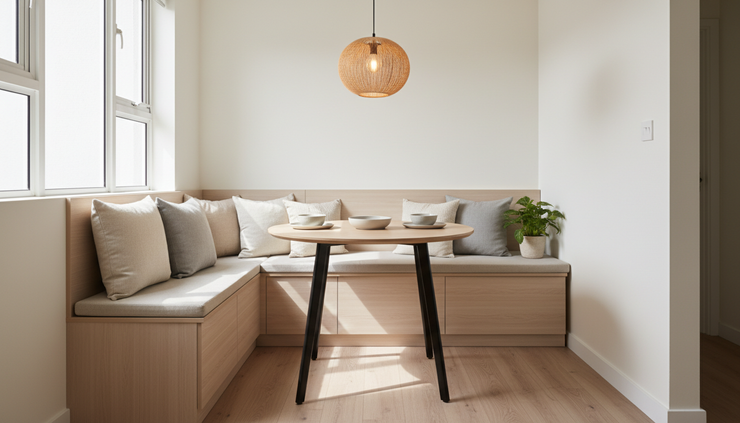
A fixed dining set may not suit every household. For smaller flats, consider a bench against the wall, a round table, or an extendable table. A built-in banquette can work well if it includes hidden storage under the seat.
For a young couple or small family, a dining table can double as a laptop spot. The key is lighting. Use a pendant or wall light that creates a cozy dining mood, then add nearby sockets so the table can support daily tasks without visible extension cords.
A compact flat feels better when each zone has a clear purpose, even if one piece of furniture serves more than one use.
Plan kitchen storage around real cooking habits
Kitchen design should follow cooking style, not just aesthetics. A household that cooks daily needs a different setup from one that mostly reheats food or makes coffee.
For regular cooking, prioritize:
Easy-to-clean backsplash
Sufficient countertop space beside the hob
Deep drawers for pots and pans
Pull-out storage for sauces and dry goods
A strong hood where allowed and suitable
Good task lighting under the top cabinets
For lighter cooking, the kitchen can feel more open. Glass doors, half-height partitions, or a dry pantry counter may make sense. Still, avoid removing separation without thinking through smells, noise, and maintenance.
Keep wet and dry zones clear
In many Singapore BTO flats, the kitchen, service yard, and common bathroom sit close together. This makes plumbing efficient, but it also means the layout can feel tight.
The wet zone should stay practical. Keep the sink, dish rack, and bin close enough that cleaning up feels natural. The dry zone can hold appliances like the rice cooker, air fryer, coffee machine, or toaster.
A landing space beside appliances is easy to forget. Without it, hot dishes and grocery bags end up wherever there is room, which can damage laminates or clutter the hob area.
Use vertical space, but do not overbuild
Full-height kitchen cabinets offer plenty of storage. They can also overwhelm a narrow kitchen if every wall is packed from floor to ceiling.
A balanced approach works better:
Full-height cabinets on one side for pantry and appliances
Lighter upper cabinets or open shelving on the other side
Reflective or satin finishes to keep the kitchen bright
Internal organizers so deep cabinets do not become messy
The Makers Design Studio’s practical design direction suits this well: plan what goes inside the cabinet before deciding how the cabinet looks from outside.
Treat storage as part of the architecture
Storage should not feel like an afterthought. In a compact BTO flat, the best storage blends into walls, platforms, and corners.
Bedrooms offer the biggest opportunity. A standard wardrobe may work, but custom carpentry can make better use of odd gaps, beams, and ceiling height.
Build bedroom storage around habits
Before designing wardrobes, list what needs to fit:
Folded clothes
Hanging clothes
Luggage
Bags
Bedsheets and towels
Sports gear
Seasonal items
Personal documents
Then divide the wardrobe into sections. Long hanging space often gets overestimated. Many households need more drawers, adjustable shelves, and shallow compartments.
For the main bedroom, sliding wardrobe doors save space, but hinged doors give better full access. If the walkway is narrow, sliding doors may be the better choice. If space allows, hinged doors feel more comfortable for daily use.
Use platform beds carefully
Platform beds can add hidden storage and create a clean look. They work best when the room has enough walking space and the stored items do not need daily access.
Use platform storage for:
Luggage
Extra bedding
Rarely used decor
Bulky winter wear for travel
Keepsake boxes
Avoid storing everyday items under a platform if opening it becomes troublesome. Convenience matters more than capacity.

Use color and materials to make the flat feel calm
Kim Keat Heights homeowners may want their BTO to feel fresh, warm, and timeless. The safest way to achieve that is to let the larger surfaces stay calm, then add character through smaller layers.
Good base finishes include:
Warm white or soft greige walls
Light oak or walnut-look laminates
Matte cabinet fronts
Pale stone-look surfaces
Neutral vinyl or tiles
This does not mean the home has to look plain. Personality can come from a fluted panel, tiled backsplash, curved mirror, textured rug, or colored accent chair.
Pick finishes for cleaning, not just photos
A home that looks good only when freshly cleaned will become frustrating. For busy households, material choice matters.
For cabinets, consider laminates with subtle grain or texture because they hide fingerprints better than very glossy surfaces. For countertops, choose surfaces that suit the level of cooking and cleaning expected. For floors, avoid finishes that show every strand of hair or dust particle.
Bathrooms also need special attention. BTO bathrooms can feel small, so keep the palette light and use contrast in smaller doses. A darker shower wall can work if the rest of the space stays bright.
Keep the palette consistent across rooms
A small home feels larger when rooms relate to one another. This does not mean every room must match exactly. It means the design language should feel connected.
For example:
Use the same wood tone in the living area and bedrooms
Repeat a soft curve from the TV wall in the vanity mirror
Carry black or brushed metal accents through handles and lights
Keep wall colors within the same warm or cool family
This creates a quiet flow from the entrance to the bedrooms.
Get lighting right before carpentry starts
Lighting can change the mood of a flat more than any single decor item. It also needs early planning because wiring points affect ceilings, carpentry, mirrors, and switches.
A layered lighting plan includes three types of light.
General lighting
Task lighting
Accent lighting
Ceiling lights that brighten the whole room for cleaning and daily use
Focused light for cooking, reading, grooming, or working
Soft light that adds depth, such as cove lights, shelf lights, or wall washers
Avoid relying on one bright ceiling light in every room. That often creates harsh shadows and a flat mood. Instead, combine ceiling lights with wall lamps, under-cabinet lights, and warm accent lighting.
For a BTO flat, warm white lighting often feels more relaxing in living rooms and bedrooms. Neutral white can work better in kitchens, bathrooms, and wardrobes where color accuracy matters.
Switch placement also deserves attention. A beautiful lighting plan becomes less useful if switches sit in awkward spots. Consider two-way switches near the bedroom door and bedside. Add separate switches for cove lights or display lights so they can be used without turning on the whole room.
Respect HDB rules and future maintenance
Good BTO design also means avoiding renovation mistakes. HDB flats come with rules around hacking, wet areas, windows, air-con works, and structural elements. Before confirming any major design move, check what requires approval and what must remain untouched.
This is where a careful design studio adds value. The goal is not only to create a nice concept, but to make sure it can be built properly, maintained easily, and handed over with fewer surprises.
Keep access panels reachable
Access panels, valves, electrical points, and air-con trunking often get hidden behind carpentry. Hiding them completely may look neat at first, but it can create major trouble during servicing.
Plan removable panels where needed. Make them discreet, not unreachable.
Think about cleaning from day one
Open shelves look airy, but they collect dust. Grooves and fluted surfaces add texture, but they also need wiping. Black bathroom fittings look stylish, but water marks can show more clearly depending on use and water quality.
The best design is honest about upkeep. If a household prefers low maintenance, choose:
Fewer open shelves
Easy-wipe cabinet surfaces
Larger floor tiles with fewer grout lines
Wall-hung bathroom cabinets
Simple handle profiles
Durable, replaceable soft furnishings

Design for the next five years, not only handover day
A new flat often reflects the life stage at the time of key collection. Yet homes change quickly. A spare bedroom may become a nursery, study, guest room, hobby room, or caregiver’s room.
Flexible design protects the renovation budget.
Instead of fixing every inch with built-ins, leave some areas adaptable. A study room, for example, may not need full-height carpentry on every wall. A loose desk and modular shelves can change more easily later.
For children’s rooms, avoid overly specific themes in permanent carpentry. Use paint, bedding, art, and lamps for personality. These are easier to replace as tastes change.
For aging in place, small choices can help:
Keep walkways clear
Avoid too many raised platforms
Use non-slip bathroom flooring
Add backing where grab bars may be installed later
Choose brighter lighting in bathrooms and corridors
These decisions can still look stylish. Good accessible design does not need to feel clinical.
Let personal details finish the home
Built-ins create the structure, but personal items give the home warmth. The trick is to edit, not erase.
A well-designed Kim Keat Heights BTO can include:
Travel photos in matching frames
A small altar or quiet prayer corner where needed
Books and ceramics displayed in shallow niches
Plants near bright windows
Textiles that add softness
Art that reflects the household’s taste
The Makers Design Studio’s best advice here is to leave breathing room. If every shelf is filled on day one, the home has no space to grow. A few empty spots make the design feel more relaxed and allow new memories to enter over time.
The real goal is a flat that works beautifully
A strong BTO interior does not depend on expensive finishes or complicated details. It comes from clear planning, smart storage, comfortable lighting, and materials that suit daily life.
For Kim Keat Heights, the opportunity is to create a home that feels calm inside while staying connected to the convenience of a mature neighborhood. Start with routines, plan storage early, respect the flat’s limits, and choose finishes that will still feel good after the renovation dust settles.
The best home is not the one that only looks impressive at handover. It is the one that still feels easy, welcoming, and well thought out years later.



Comments