HDB Carpentry Costs Explained Materials Design Labor and Budget Tips

A built-in cabinet can make a compact HDB flat feel twice as organised, but it can also eat up a large part of a renovation budget. Carpentry is one of those costs that looks simple from the outside. A cabinet is a cabinet, a shelf is a shelf. Then the quote arrives, and the price changes depending on plywood grade, laminate choice, drawer hardware, wall condition, measurements, and how many site visits the carpenter needs.
That is why HDB carpentry deserves its own budget, not just a small line under “renovation works.” Whether the plan is a kitchen cabinet, wardrobe, TV console, shoe cabinet, or study shelving, the final price depends on many small decisions.
This guide breaks down the main cost factors, gives realistic price ranges for common HDB carpentry works, and shares practical ways to plan a budget without cutting corners where it matters.

Why HDB carpentry prices vary so much
Two flats with the same floor area can have very different carpentry bills. A simple 4-room HDB kitchen with standard laminate cabinets may cost far less than a smaller flat with curved panels, hidden handles, soft-close drawers, and floor-to-ceiling storage.
The biggest reason is that carpentry is custom work. A carpenter does not just sell a finished product off the shelf. The team measures the space, plans the cabinet sizes, cuts the boards, applies the finish, assembles the units, transports them, and installs them on-site.
That process makes the pricing sensitive to:
Material choice
Design complexity
Amount of storage
Hardware and fittings
Labour required
Site access and installation conditions
Timeline and coordination with other renovation works
A low quote may look attractive at first, but it may leave out key items such as soft-close hinges, internal drawers, haulage, electrical coordination, or the dismantling of old carpentry. A higher quote may include more durable materials, thicker boards, better workmanship, and after-sales support.
The goal is not to pick the cheapest carpenter. The goal is to understand what is included so the price makes sense.
The main factors that affect carpentry pricing
Materials have the biggest impact on the base cost
Material choice sets the foundation for both price and durability. Most HDB built-ins use plywood or similar engineered boards, then get finished with laminate, veneer, paint, or other surface materials.
Common options include:
Material or finish | Typical use | Cost expectation | What to know |
Laminate on plywood | Kitchen cabinets, wardrobes, TV consoles | Moderate | Popular because it is durable, easy to clean, and available in many colours |
Melamine boards | Shelves, simple cabinets, internal carcasses | Lower to moderate | Budget-friendly, but quality varies |
Natural veneer | Feature cabinets, display shelves | Higher | Gives a wood look, but needs more care |
Spray paint finish | Doors, panels, decorative features | Higher | Smooth and seamless, but touch-ups can be harder |
Solid wood | Feature pieces, selected doors, shelving | Highest | Attractive but less common for full HDB built-ins due to cost and movement |
For kitchens, many homeowners choose laminate because it handles daily wear better than painted doors. For wardrobes, laminates and melamine finishes are common because they balance cost and appearance.
The internal carcass also matters. A cabinet may look good outside but feel flimsy inside if the boards are thin or poorly joined. When comparing quotes, ask what board thickness the carpenter uses for the carcass, shelves, and door panels.
A cheaper finish can still work well in a low-use area, but high-touch spaces like kitchens and wardrobes deserve stronger materials and better hardware.
Design complexity adds time, skill, and waste
Straight cabinets with flat doors cost less than custom designs with curves, grooves, glass panels, lighting channels, or unusual angles. Design complexity affects the price because it takes more time to measure, cut, assemble, and install.
Features that usually increase cost include:
Curved cabinet edges
Fluted or grooved panels
Full-height cabinets
Hidden handles or recessed pulls
Built-in lighting
Glass doors or display compartments
Integrated appliances
Pull-out pantry units
Odd corners and slanted walls
Suspended cabinets that need stronger anchoring
Simple does not mean boring. A clean cabinet with good proportions, neat laminate selection, and quality handles can look polished without pushing the budget too far.
If the budget is tight, spend on better structure and hardware first. Decorative details can be reduced without hurting daily use.
Labour cost depends on skill and installation difficulty
Labour covers more than installation. It includes site measurement, shop drawings, fabrication, delivery, fitting, adjustments, and sometimes touch-ups after other renovation works are completed.
Labour costs rise when the job needs:
More precise fitting
More drawers than swing doors
Working around pipes or beams
On-site cutting
Dismantling of old cabinets
Coordination with electricians, plumbers, or countertop suppliers
Multiple trips for measurement and rectification
In older HDB flats, carpentry may take more effort because walls and floors are not always perfectly straight. A good carpenter will adjust panels and fillers so the finished cabinet sits neatly. That extra work may not be obvious, but it affects the result.

Average costs for common HDB carpentry projects
The figures below are broad market-style estimates for HDB renovation planning. Actual prices can vary by carpenter, material quality, design, location, and current supply costs. Use them as a starting point, then compare itemised quotations.
Kitchen cabinets
Kitchen carpentry is often the largest custom carpentry item in an HDB flat. It usually includes base cabinets, top cabinets, tall units, drawer systems, and panels around appliances.
Kitchen carpentry item | Estimated price range |
Base kitchen cabinet | S$180 to S$280 per foot run |
Top kitchen cabinet | S$160 to S$250 per foot run |
Tall cabinet or pantry unit | S$1,000 to S$2,500 per unit |
Drawer add-on | S$120 to S$300 per drawer, depending on hardware |
Soft-close hinges | Often charged per hinge or included in upgraded packages |
A basic kitchen cabinet package for a small HDB kitchen may start from about S$3,000 to S$5,000. A larger or more customised kitchen can reach S$8,000 to S$15,000 or more, especially if it includes premium laminates, many drawers, appliance housing, and special fittings.
Countertops are often quoted separately. Quartz, solid surface, compact panels, and sintered stone can change the total kitchen cost a lot, so check if the carpentry quote includes only the cabinet body or the full kitchen setup.
Wardrobes
Built-in wardrobes are popular because they make better use of bedroom space than loose furniture. Pricing depends on length, height, door type, and internal layout.
Wardrobe type | Estimated price range |
Swing-door wardrobe | S$220 to S$350 per foot run |
Sliding-door wardrobe | S$280 to S$450 per foot run |
Full-height wardrobe | Usually higher due to extra material and installation |
Internal drawers | S$100 to S$250 per drawer |
Accessories such as pull-down rods or trouser racks | S$80 to S$300 or more per item |
A simple 6-foot built-in wardrobe may cost around S$1,500 to S$2,700. A full-height wardrobe with sliding doors, drawers, internal lighting, and accessories can cost much more.
If storage is the priority, focus on shelf spacing, hanging zones, and drawer placement before choosing decorative finishes.
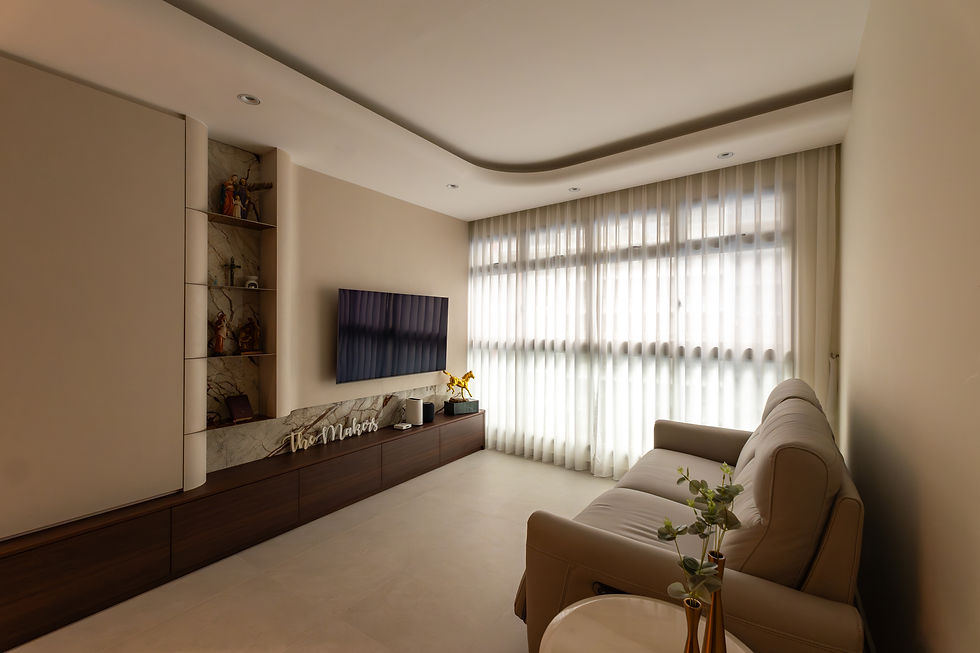
TV consoles and feature walls
TV consoles vary widely because the design can be as simple as a low cabinet or as detailed as a full wall feature with display shelving.
TV carpentry item | Estimated price range |
Low TV console | S$1,000 to S$3,000 |
Full-height TV feature wall | S$3,000 to S$8,000 or more |
Floating console | Often higher than a floor-standing unit due to support needs |
Display shelves | Depends on length, depth, and lighting |
A wall-mounted TV area may also need electrical planning. Cable holes, power points, lighting, and ventilation for devices should be discussed before fabrication starts.
Shoe cabinets and entryway storage
Entryway carpentry is useful in HDB flats because it controls clutter near the door. The price depends on cabinet height, ventilation, seating, and whether the design includes a niche for keys, umbrellas, or bags.
Entryway carpentry item | Estimated price range |
Half-height shoe cabinet | S$800 to S$1,800 |
Full-height shoe cabinet | S$1,500 to S$3,500 |
Shoe cabinet with bench | S$1,800 to S$4,000 |
Ventilated doors or special panels | May increase cost |
Louvred or slatted doors often cost more than plain laminate doors, but they help airflow. If shoes are stored immediately after use, ventilation is worth planning.
Study desks and shelving
With more households needing flexible work or study areas, built-in desks and shelves are common in bedrooms, living rooms, and spare corners.
Study or shelving item | Estimated price range |
Built-in study desk | S$800 to S$2,500 |
Wall-mounted shelves | S$500 to S$2,000 |
Full-height bookshelf | S$1,500 to S$5,000 |
Desk with overhead cabinets | S$2,000 to S$5,000 |
Shelving cost depends heavily on span and load. Long shelves need stronger support to prevent sagging. For books, files, and heavy equipment, ask the carpenter how the shelves will be reinforced.

How to read a carpentry quotation
A good quote should be clear enough that two homeowners can read it and understand the same thing. If a quote only says “kitchen cabinet, S$5,000,” it leaves too much room for confusion.
Look for these details:
Exact location of the works
Length in foot run or measurements in millimetres
Cabinet height, depth, and layout
Board material and thickness
External finish and internal finish
Type of hinges, drawer tracks, and handles
Number of drawers, doors, shelves, and compartments
Countertop inclusion or exclusion
Dismantling, haulage, and disposal
Delivery and installation
Payment schedule
Defects liability or workmanship warranty
The HDB Carpentry Cost can only be compared properly when the scope is the same. A S$6,000 kitchen quote with many drawers, quality hinges, and full-height cabinets may be better value than a S$4,800 quote with thinner boards and limited storage.
Ask for drawings before confirming. They do not need to be fancy 3D renders for every project, but there should be enough detail to show dimensions, door swings, shelf positions, and appliance spaces.
Budgeting tips that prevent expensive surprises
Set a carpentry ceiling before choosing finishes
Start with a maximum carpentry budget, then split it by area. For example, decide how much can go to the kitchen, bedrooms, living area, and entryway. This prevents one feature wall from quietly taking money away from essential storage.
A simple priority list helps:
Kitchen storage and workflow
Bedroom wardrobes
Entryway storage
Study or work area
Decorative features
If the budget runs tight, delay the lower-priority items. Loose furniture can fill some gaps until there is room for more built-ins.
Use built-ins where they truly help
Custom carpentry makes sense when the space is awkward, narrow, or heavily used. It may not be needed everywhere.
Good places to use built-ins:
Kitchens with limited counter space
Bedrooms that need full-height wardrobes
Entryways that collect shoes and bags
Study corners with exact size limits
Recessed walls that can become storage
Places where loose furniture may be enough:
Guest rooms with light use
Decorative display areas
Temporary nursery setups
Spaces that may change use in a few years
Built-ins are harder to move or replace, so use them where long-term function is clear.
Keep the design modular and simple
Carpentry gets cheaper when parts repeat. Similar door sizes, standard depths, and simple internal layouts reduce fabrication time and material wastage.
Ways to manage cost without making the home look plain include:
Choose one main laminate and one accent laminate
Use swing doors instead of many drawers where possible
Limit glass panels to selected display areas
Keep feature lighting to key zones
Avoid unnecessary curves and odd shapes
Use open shelves sparingly because they collect dust
Clean design often ages better than heavy detailing. It also makes repair and replacement easier later.
Plan electrical and plumbing points early
Carpentry should work with electrical and plumbing layouts, not fight them. Decide appliance positions, lighting points, switches, routers, and charging areas before cabinet fabrication.
For kitchens, confirm:
Sink position
Hob and hood location
Fridge size
Oven or microwave space
Dishwasher or washer clearance, if any
Power points inside or near cabinets
For TV consoles and study desks, confirm cable routes and socket locations. Changing these after carpentry starts can delay the project and add cost.
Keep a buffer for small changes
Even with good planning, changes happen. A wall may be uneven. A homeowner may add one drawer. A countertop supplier may require minor adjustments.
Set aside a buffer of about 10% to 15% of the carpentry budget. This reduces stress if small changes come up. If the buffer is not used, it can go towards better hardware, lighting, or loose furniture.

How to find a reliable HDB carpenter
A reliable carpenter does more than offer the lowest price. They explain choices, measure carefully, set clear timelines, and fix issues without excuses.
Check past work that looks similar to your project
Look for completed HDB works, not only showroom photos. A carpenter who builds retail displays or landed property cabinets may still be skilled, but HDB flats have their own constraints, such as compact kitchens, service yards, beams, pipes, and tight lift access.
Ask to see examples of:
HDB kitchen cabinets
Built-in wardrobes
Shoe cabinets
TV consoles
Study desks or shelving
Small-space storage solutions
Photos should show alignment, finishing, edge treatment, and how cabinets meet walls and ceilings.
Ask practical questions before paying a deposit
The way a carpenter answers early questions says a lot about the working relationship.
Useful questions include:
What material will be used for the cabinet carcass?
What laminate brands or finish options are available?
Are soft-close hinges included?
How are drawers priced?
How many site measurements are included?
What happens if walls are uneven?
Is dismantling included?
What is the payment schedule?
How long is the workmanship warranty?
Who handles rectification after installation?
Clear answers reduce disputes later. Vague answers may turn into extra charges.
Compare itemised quotes, not final totals only
Get at least two or three quotes where possible. The cheapest and most expensive quotes are not always wrong, but they need to be understood.
When comparing, check if each quote includes the same:
Cabinet length and height
Internal layout
Drawer count
Hardware type
Finish grade
Countertop scope
Dismantling and disposal
Delivery and installation
GST, if applicable
If one quote is much lower, ask what is missing. If one quote is much higher, ask what has been upgraded.
Watch for warning signs
Some warning signs are easy to spot before work starts.
Be careful if the carpenter:
Refuses to put details in writing
Gives only a lump-sum price
Pressures for quick payment
Cannot explain material choices
Has no clear timeline
Avoids questions about warranty
Uses drawings that do not match the quote
Promises very fast completion without checking the site
Good carpentry is a mix of design, fabrication, and installation. Rushing any part can lead to gaps, misaligned doors, weak shelves, or poor finishing.
A sample budget plan for an HDB carpentry project
A realistic carpentry budget depends on flat size and scope. For planning, break the work into essential, useful, and optional items.
Priority | Carpentry item | Planning approach |
Essential | Kitchen cabinets | Spend on durable materials, good hinges, and practical storage |
Essential | Master bedroom wardrobe | Focus on internal layout and daily use |
Useful | Shoe cabinet | Keep the design simple but well ventilated |
Useful | Study desk | Build only if dimensions are specific or space is tight |
Optional | TV feature wall | Scale based on remaining budget |
Optional | Display shelves | Use selectively to avoid dust and clutter |
For many HDB flats, the kitchen and wardrobes take the largest share. That is usually sensible because they get the most daily use. Decorative carpentry should come after storage needs are met.
The smartest budget is not always the smallest one. It is the one that puts money into areas that improve daily life and avoids spending heavily on details that do not add much function.
The final takeaway on HDB carpentry costs
HDB carpentry costs are shaped by materials, design, labour, hardware, and the way each cabinet fits the flat. A simple laminate cabinet with standard doors will cost much less than a full-height custom unit with drawers, lighting, glass, and special finishes. That price difference is normal, as long as the quote clearly explains what is included.
Before confirming any carpenter, define the scope, compare itemised quotes, and decide which parts deserve more of the budget. Spend on strong structure, reliable hardware, and careful installation. Save on decorative extras that can be simplified or added later.
Good carpentry should make the flat easier to live in every day. When the design fits the space, the materials suit the use, and the quote is clear, the cost becomes easier to understand and easier to control.

Comments