Small BTO Kitchen Design: Galley vs L-Shaped vs Peninsula Layouts

A practical guide from The Makers Design Studio for Singapore homeowners. Rather than copying a Pinterest picture, start with how your home actually works.
What this guide covers
The galley kitchen: best for a clear working route • The L-shaped kitchen: useful when a corner is available • The peninsula: extra prep space, with trade-offs • Open or enclosed: decide based on how you cook • Cabinetry choices that affect daily use • Before signing a kitchen quotation

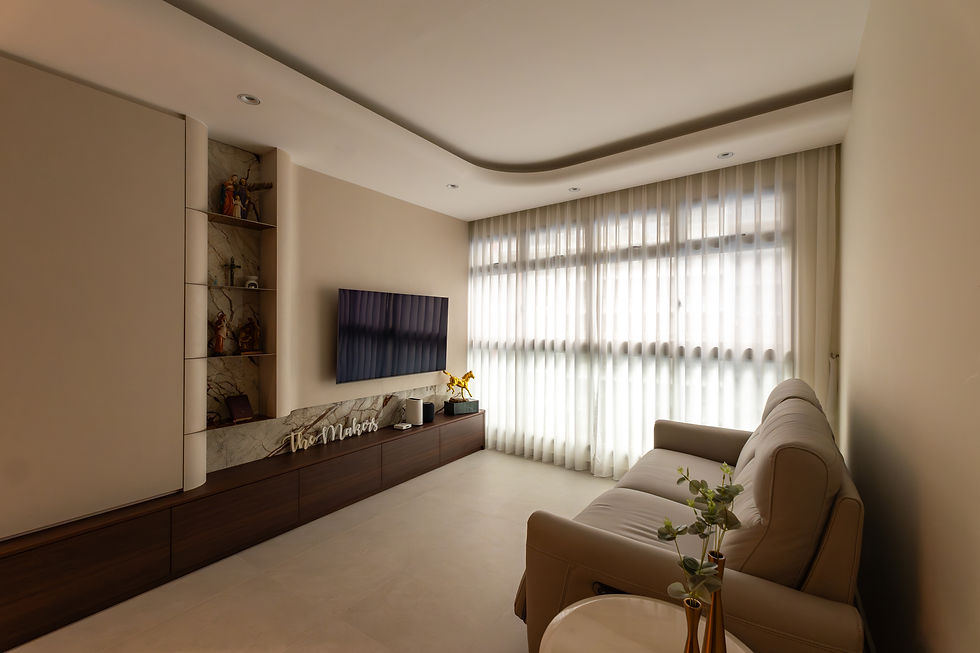
Interior photograph: The Makers Design Studio, 101B Canberra. Portfolio inspiration
The galley kitchen: best for a clear working route
A galley layout places storage and worktops along opposing or parallel runs where the plan permits. It is efficient when the fridge, hob and sink can be used without doors clashing. Check clearance when drawers and appliance doors are fully open, not just when everything is shut.
The L-shaped kitchen: useful when a corner is available
An L-shaped kitchen can preserve an open side for movement and give you more continuous worktop. Corner cabinet hardware adds cost, so consider whether a simple shelf or blind-corner arrangement is sufficient. Place high-use items where they can be reached without stretching.
The peninsula: extra prep space, with trade-offs
A peninsula can be a breakfast perch and prep counter. It is not automatically suitable for every BTO: it needs clear circulation around the free end, sensible stool space and careful coordination with appliances. Avoid choosing it solely because it photographs well.
Open or enclosed: decide based on how you cook
If you frequently stir-fry, think about grease, smells, cleaning and ventilation. An enclosed kitchen can contain fumes better, while an open kitchen creates visual connection with the dining area. Any wall changes must be checked against HDB rules and your specific plan.
Cabinetry choices that affect daily use
Decide where tall appliances, pots, dry goods and cleaning items will live. Full-height cabinets are helpful when they serve a purpose, but too many can darken a narrow kitchen. Test drawer access and choose easy-to-clean surfaces.
Before signing a kitchen quotation
Ask for a drawing showing cabinet dimensions, countertop material, backsplash, hinges, drawer systems, electrical points, plumbing, installation and exclusions. Confirm what happens if site measurements differ from the preliminary drawing.
Useful HDB resources
For official BTO key collection details, check your HDB notifications and MyHDB. For renovation restrictions and defect reporting, consult HDB's current guidance at https://www.hdb.gov.sg/ and confirm requirements for your unit.
Need help planning your BTO renovation?
Send The Makers Design Studio your floor plan, flat type, key collection estimate, renovation budget and preferred style. We can discuss an interior design direction and quotation tailored to your home. https://www.themakersdesignstudio.sg/

Comments