Sin Ming Residences 2 Room BTO Layout Ideas

A 2 room BTO can feel either cleverly calm or constantly cramped. The difference usually comes down to the first layout decisions, not the final cushions, paint colour, or pendant lamp.
Sin Ming Residences is the kind of home where every square metre has to work hard. A 2 room BTO often needs to hold a bedroom, living area, kitchen, dining spot, laundry zone, wardrobe, storage, and sometimes a work corner. That is a lot to ask from a compact flat.
The starting point is simple: design the layout around real daily habits. Where do keys land? How often is cooking done? Is the dining table used daily, or only when guests come over? Does the bedroom need a queen bed, or would a platform bed with storage do more for the home?
The best layouts do not try to copy a larger flat. They make the smaller footprint feel intentional.

Start with the way the flat will be used every day
Before choosing a theme, the layout has to answer a few practical questions. A 2 room BTO does not forgive guesswork. One oversized cabinet or poorly placed table can interrupt the whole flow.
Looks at three layers first.
Movement
The walkways matter as much as the furniture. From the main door to the kitchen, from the bathroom to the bedroom, and from the sofa to the window, the path should feel easy. In a compact flat, a narrow pinch point will be felt every single day.
Storage
Storage should be planned early, not added at the end. The best storage is quiet. It blends into walls, benches, bed platforms, or full-height cabinets instead of standing out as bulky furniture.
Light
Natural light is one of the strongest design tools in a 2 room BTO. Heavy partitions, tall dark cabinets, and enclosed corners can make the flat feel smaller. Lighter finishes, reflective surfaces, and glass panels can help carry light deeper into the home.
A good layout also respects HDB guidelines. Before hacking walls, changing wet areas, or altering fixed elements, the design should be checked against the current renovation rules. That keeps the project practical from the start.
Layout idea 1. A calm one-bedroom home with a proper living area
This is the layout many homeowners imagine first: a defined bedroom, a comfortable living room, and a compact kitchen that stays separate enough from the rest of the home.
It works well for someone who values privacy, a clear sleep area, and a living room that still feels like a place to host.
The key is to avoid cramming full-sized furniture into every zone.
A better approach includes:
A slim sofa instead of a deep sectional
A wall-mounted TV or projector to free up floor area
A small dining ledge or round dining table
Full-height storage near the entry or beside the TV wall
A bed with drawers or a lift-up storage base
For this layout, the bedroom should feel calm rather than packed. If a queen bed is used, side tables may need to be replaced with wall shelves or a narrow ledge. A wardrobe with sliding doors can also save space because it does not need clearance for swing doors.
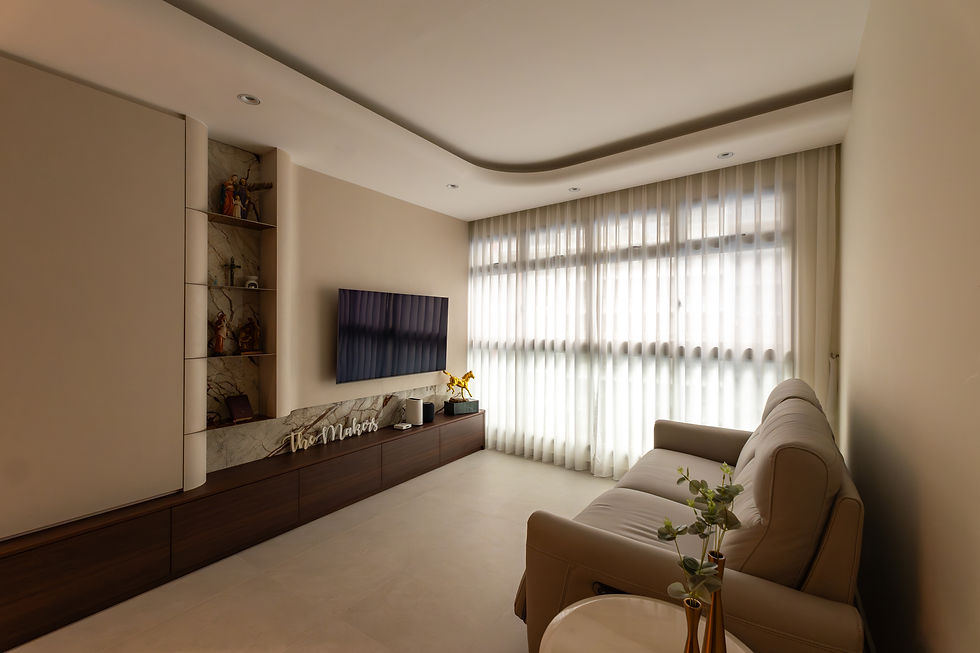
The living area should not become the overflow zone. To avoid that, The Makers Design Studio often treats the TV wall as a storage wall. Closed cabinets hide daily clutter, while a few open shelves can display books, ceramics, or travel pieces.
The result is a home that feels orderly without becoming plain.
Layout idea 2. An open studio feel for a larger sense of space
Some 2 room homeowners prefer an open layout where the living, dining, and sleeping zones feel connected. This can make the flat feel larger, especially when the finishes are kept consistent from one area to the next.
This idea suits homeowners who live alone, enjoy an airy layout, or do not want the bedroom to feel boxed in.
Instead of a solid wall or heavy divider, the separation can come from softer design moves:
A low platform that defines the sleeping area
A curtain that can close for privacy
A fluted glass screen that allows light through
A storage cabinet used as a subtle boundary
A change in ceiling light or wall finish
The trick is to create zones without blocking sightlines. When the eye can travel from the main door to the window, the home feels longer and calmer.

An open studio layout also makes built-ins more important. Loose cabinets can make the home feel temporary or crowded. A built-in platform, headboard storage, or continuous wall cabinet can make the space look planned.
Use this layout with care if different sleep schedules, frequent guests, or stronger privacy needs are part of daily life. When everything is open, mess becomes visible more quickly. Closed storage is the safety net.
Layout idea 3. A compact work-from-home setup that does not take over the flat
A 2 room BTO can include a work area, but the desk should not dominate the home. The mistake is to place a full desk in the living area and then design around it. That often turns the flat into a workspace with a bed attached.
A better solution is to hide or soften the work zone.
Good options include:
A fold-down desk built into a cabinet
A shallow study ledge beside the window
A dining table that doubles as a work surface
A niche beside the wardrobe
A sliding panel that hides the work area after hours
If the work setup needs a monitor, printer, or extra charging points, plan the wiring early. Messy cables make a small home feel unfinished. A built-in ledge with concealed trunking or a cabinet with power access can keep things neat.
Lighting matters too. One ceiling light will not do everything well. Task lighting at the work area, soft light near the sofa, and warm light near the bed create different moods in one small home.
For video calls, the background should stay simple. A plain wall, closed cabinet, or neat open shelf works better than a busy kitchen or visible laundry rack.
The goal is not to hide the fact that work happens at home. The goal is to let the home feel like home when the laptop closes.
Layout idea 4. A kitchen that fits real cooking habits
In a 2 room BTO, the kitchen can make or break the layout. Some homeowners cook daily. Some mostly prepare coffee, simple meals, and reheated food. The cabinet plan should match that reality.
For regular cooking, the layout should protect counter space. A compact hob, single bowl sink, and well-placed prep zone can be more useful than oversized appliances. Wall cabinets should be planned around reach, not just maximum storage.
For light cooking, the kitchen can be more open and visually connected to the living area. A half-height counter, glass partition, or open shelf can make the flat feel more spacious.
The common challenge is appliance placement. Fridge, washer, oven, air fryer, rice cooker, water filter, and dish rack all compete for space. If these are not planned early, the countertop disappears.
Interior designer should list appliances before drawing final cabinetry. Once every item has a home, the kitchen becomes easier to maintain.

A galley-style kitchen can work well when clearance is comfortable and cabinets are placed with purpose. If space is tight, avoid too many open shelves near the cooking area because oil and dust collect quickly.
Use durable finishes for cabinet doors and countertops. A compact kitchen gets heavy daily use, so it should be easy to wipe, not just pretty in photos.
Layout idea 5. A storage-first plan that still feels warm
Storage-heavy homes can feel boxed in if every wall becomes a cabinet. The challenge is to create enough storage without making the flat feel like a storeroom.
The answer is to build storage into the architecture of the home.
A storage-first 2 room BTO might include:
A full-height entry cabinet for shoes, cleaning tools, and bags
A bench with storage near the door
A TV wall with closed cabinets
A platform bed with drawers
A wardrobe with internal organisers
Overhead cabinets only where they do not feel too heavy
The finish selection matters. A full wall of dark cabinets can feel strong in a larger home, but it may feel heavy in a compact 2 room flat. Warm wood, off-white laminate, soft grey, and muted earthy tones are easier to live with.
To keep storage from feeling flat, mix closed and open areas. For example, a TV wall can have mostly closed doors, plus one recessed shelf for books or decor. An entry cabinet can include a small niche for keys and daily items.
A storage-first plan works best when it does not only ask, “How much can we store?” It should also ask, “How easy is it to put things away?”
If storage is hard to use, clutter comes back.
Layout idea 6. A flexible dining area for daily life and guests
Many 2 room homes struggle with dining. A four-seater table may be useful on weekends, but too large for everyday use. A tiny table may fit nicely, but feel inconvenient when guests come over.
The solution is flexibility.
A wall-mounted drop-leaf table can disappear when not in use. A small round table softens the room and avoids sharp corners. A built-in banquette can offer seating and hidden storage at the same time.
For homeowners who rarely host, a dining counter may be enough. It can sit beside the kitchen or window and double as a breakfast spot, work ledge, or folding area for laundry.
For those who like having people over, loose chairs are better than fixed seating everywhere. Stackable stools can be stored away and brought out only when needed.
The dining zone should sit where it does not block the main walkway. In tight flats, this usually means placing it near the kitchen edge, window, or living wall instead of the middle of the room.
Finish choices that make a 2 room BTO feel bigger
Layout is the foundation, but finishes shape how the space feels.
Light colours usually help, but an all-white flat can feel cold. The Makers Design Studio often balances light base colours with warm wood, soft textures, and a few darker accents for depth.
Use large surfaces carefully:
Keep flooring consistent where possible
Match cabinet tones across zones
Use mirrors where they reflect light, not clutter
Choose curtains that fall cleanly from ceiling to floor
Keep handles simple or use handleless cabinet fronts
A compact home does not need to be plain. It needs fewer, better decisions.
One feature wall may work better than several competing materials. One strong pendant light can do more than many decorative pieces. A well-designed cabinet can be both practical and beautiful.

A Sin Ming Residences 2 room BTO
A good design process starts before shopping for tiles or laminates. For a compact flat, the early planning stage has the biggest impact.
A practical design sequence looks like this:
Map daily routines
Confirm must-have furniture and appliances
Plan storage by category
Test walking space and door clearances
Decide which areas need privacy
Choose finishes that keep the home bright
Add lighting for different times of day
Review renovation limits before final work begins
This is where experience with 2 room BTO homes matters. Small flats need precise decisions. If the wardrobe is too deep, the bed area suffers. If the dining table is too wide, the walkway narrows. If storage is placed in the wrong zone, daily items end up scattered.
Book an free consultation with The Makers Design Studio
The best Sin Ming Residences 2 Room BTO Layout Ideas from The Makers Design Studio are not about squeezing in more things. They are about making better use of what already exists.
A compact home should feel easy to reset at the end of the day. It should support cooking, resting, hosting, working, and storage without making every activity compete for space.
For a 2 room BTO, that is the real measure of a successful layout.
Start with the floor plan, then design around habits. Choose furniture only after the zones are clear. Keep storage close to where it is needed. Let light move through the home. With the right layout, a small Sin Ming Residences flat can feel complete, personal, and calm from the first day of moving in.


Comments