Towner Residences: Interior Design Ideas for 3-room and 4-room BTO Flats

Planning your Towner Residences home? A calm, considered interior starts with the floor plan, not the choice between cream or walnut laminates.
A room-by-room design guide for future Towner Residences homeowners, with the official HDB layout reference, practical design trade-offs and a real portfolio example from The Makers Design Studio.
First, take a look at the actual BTO layout
Official HDB virtual tour: https://assets.hdb.gov.sg/community/towner_residences/index.html
Project floor-plan reference: https://assets.hdb.gov.sg/community/towner_residences/index.html
HDB's virtual tour includes 3-room layouts around 68 sqm and 4-room layouts around 93 sqm, inclusive of the air-con ledge. The plan for your exact unit remains the reference.
Tip: use the floor plan for room relationships, door swings and windows. Do not assume an illustrated furniture arrangement is a measured carpentry plan.
3-room idea: a flexible dining and working corner
Instead of dedicating a whole wall to a feature panel, create a dining spot that can double as a laptop area. Consider a bench seat with accessible storage if it suits the dimensions. Keep the living area open and avoid a bulky display cabinet right by the entrance.
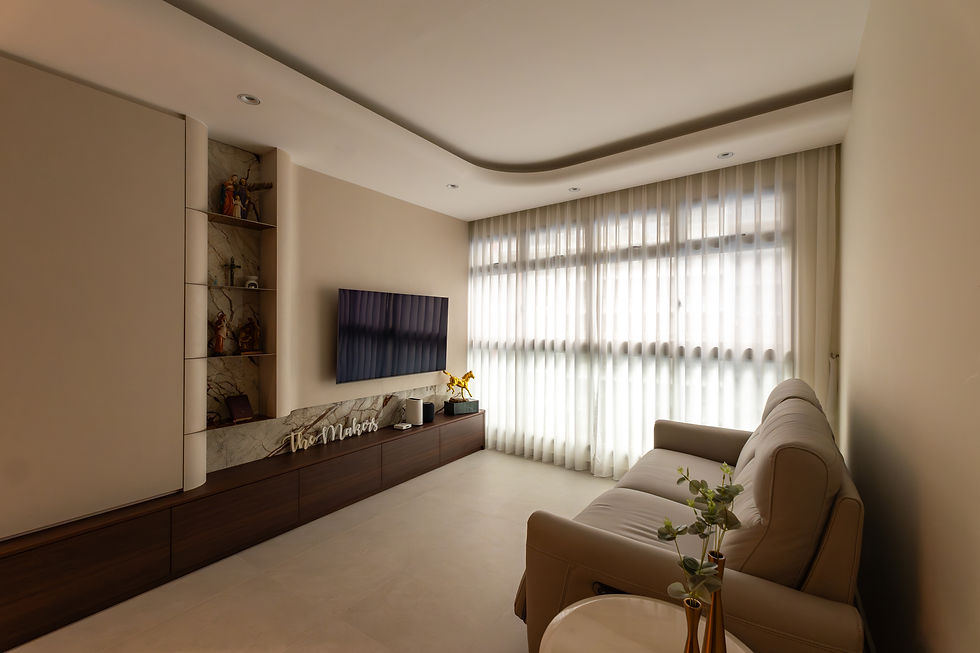
Design inspiration: a real completed Singapore home

Photo: The Makers Design Studio — 101B Canberra. This is a separate completed project, shown for design inspiration, not a completed home at Towner Residences.
4-room idea: a storage wall without the showroom look
A single run of closed cabinetry can hold shoes, bags, household items and media equipment. Break up the mass with a modest open niche or a change in material. Choose cabinet depths based on what you store rather than making every unit full-depth.
Bedroom decision: platform bed or conventional storage?
Platform beds can look sleek but may be difficult to maintain or rearrange. Compare their usable storage, cleaning access and long-term flexibility with a conventional bed plus wardrobes before committing to permanent carpentry.
Three measurements to take after key collection
1. Measure the clear wall length for your sofa and TV, including socket locations. 2. Measure the kitchen appliance openings and allow for door swings. 3. Check bedroom door clearance before selecting bed and wardrobe sizes. Confirm site dimensions and defects before finalising built-in carpentry.
What we would spend on — and what we would skip
Spend on durable, practical kitchen hardware, task lighting, storage that suits your actual belongings and properly planned electrical points. Consider skipping excessive feature panelling, oversized islands and built-ins that make a future layout change difficult. A beautiful home should still work on an ordinary weekday.
Before you renovate: check HDB requirements
Inspect defects after collecting your keys and confirm whether proposed renovation works require approval or an HDB-registered renovation contractor. HDB will notify homeowners of their own key collection appointment; online project estimates are not confirmed appointments.
Planning a Towner Residences renovation?
Send The Makers Design Studio your 3-room and 4-room floor plan, renovation budget, preferred look and estimated key collection date. We can suggest a layout direction and quotation tailored to your actual unit. Enquire at https://www.themakersdesignstudio.sg/

Comments