Smart 2 Room BTO Design Ideas for Maximizing Space Comfort and Style

Updated: 7 days ago
A 2-room BTO can feel surprisingly generous when every wall, corner, and furniture piece has a clear job. The challenge is not just making it look bigger. The real win is creating a home that supports daily routines, keeps clutter out of sight, and still feels warm at the end of the day.
Small flats reward careful planning. A bulky sofa, dark cabinet finish, or poorly placed dining table can make the space feel tight. On the other hand, a simple layout, light colour palette, and smart storage can turn the same floor area into a calm, comfortable home.
Whether the flat is for one person, a couple, or a downsizer who wants less upkeep, these ideas will help you plan a 2-room BTO that feels functional, cosy, and personal.

Start with the daily routine before choosing the layout
A good layout begins with how the home will be used. Before buying furniture or choosing tiles, map out the main activities in the flat.
Think about:
Where shoes, bags, keys, and parcels will land
How often cooking happens
Whether dining needs to fit two, four, or occasional guests
If the living area must also work for hobbies or exercise
Whether the bedroom needs a desk, vanity, or extra wardrobe space
How much storage is really needed for clothes, appliances, luggage, and cleaning tools
A 2-room flat usually has little room for “just in case” furniture. Every item should earn its place.
For example, someone who cooks daily may prefer a more complete kitchen with overhead cabinets, a larger prep counter, and a tall pantry unit. Someone who eats simple meals may trade some kitchen storage for a cleaner living space and a larger dining corner.
A successful small-home layout often uses zones instead of walls. The living space can flow into dining, while rugs, lighting, and furniture placement define each area. This keeps the flat open without making it feel like one undefined room.
Choose a layout that protects open floor space
Open floor space is what makes a compact home feel liveable. It gives the eye somewhere to rest and makes moving around easier.
Keep the living room simple and low-profile
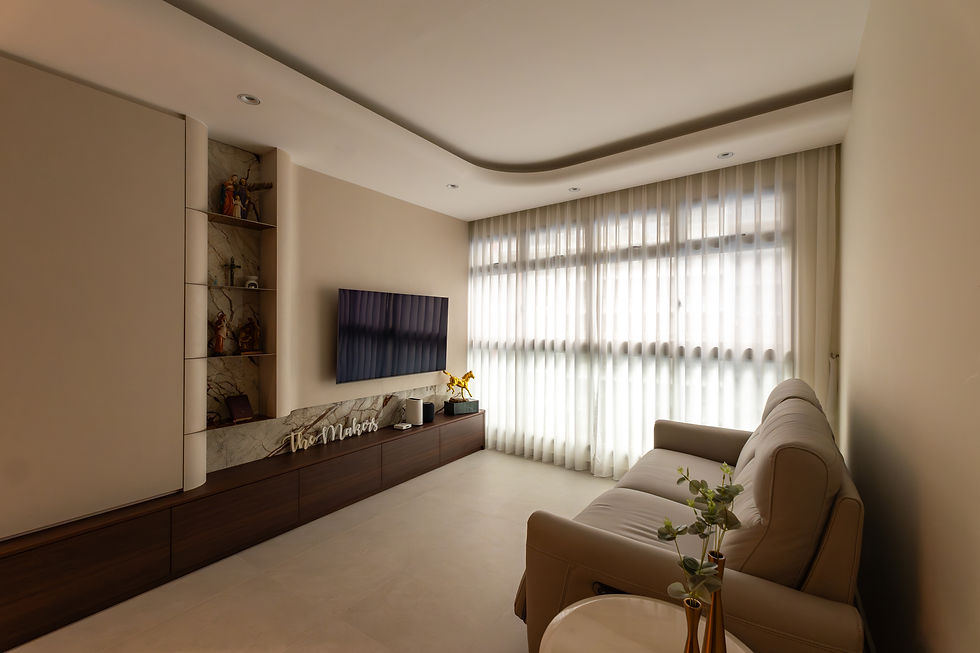
In many 2-room BTO flats, the living and dining areas share one compact zone. The safest approach is to anchor the room with a slim sofa against the longest usable wall. Pair it with a wall-mounted TV console or a narrow media unit.
Avoid oversized L-shaped sofas unless the floor plan can truly handle one. A two-seater sofa, bench, or compact modular sofa often works better.
Good living room choices include:
A sofa with raised legs, so the floor remains visible
A nesting coffee table that can be moved aside
A wall-mounted screen to keep the console shallow
A storage ottoman instead of a bulky armchair
Curtains hung close to the ceiling to add height
The goal is not to make the room empty. It is to keep the main walkway clear and avoid furniture that blocks sightlines.
Use a flexible dining setup
A dining table is useful, but it can also eat up valuable space. In a small flat, the best dining setup depends on how often it is used.
A round table softens tight corners and makes movement easier. A wall-mounted drop-leaf table frees up floor space when not in use. A built-in banquette can combine seating and storage, especially along a wall near the kitchen.
For very compact homes, a kitchen counter extension can double as a breakfast spot, laptop area, and food prep zone. Pair it with stackable stools that tuck under the counter.
Plan the bedroom around the bed first
The bed is usually the largest item in a 2-room BTO bedroom, so place it before everything else. If possible, leave walking space on at least one side and avoid blocking wardrobe doors.
A queen-size bed may fit, but it may also reduce space for movement and storage. A super single or double bed can be more practical for one person. For extra storage, choose a hydraulic lift bed or drawers underneath, but make sure there is enough space to open them.
If a work desk is needed in the bedroom, keep it narrow and place it near natural light. Wall shelves above the desk can hold books and decor without using floor area.

Pick colours that make the flat feel brighter and calmer
Colour affects how large a small space feels. Light and soft colours reflect more light, while heavy contrast can break up the room and make it feel smaller.
A safe base palette for a 2-room BTO includes:
Warm white
Soft greige
Light beige
Pale grey
Cream
Light oak
Muted sage
Dusty blue
This does not mean the home must look plain. The trick is to keep large surfaces calm, then add interest through texture, small accents, and lighting.
Use one main colour story across the flat
A consistent colour palette helps the home feel larger because the eye moves smoothly from one area to another. For example, light oak cabinetry in the kitchen can connect visually with a light wood TV console and bedroom wardrobe.
A simple palette might look like this:
Area | Base | Accent | Texture |
Living area | Warm white walls | Sage cushions | Bouclé or linen sofa fabric |
Kitchen | Light oak cabinets | Matte white backsplash | Stone-look countertop |
Bedroom | Cream walls | Dusty blue bedding | Woven rug or rattan detail |
Bathroom | Pale grey tiles | Black or brushed nickel fittings | Ribbed glass or wood-look shelves |
For a more modern look, try warm white, walnut, and matte black in small doses. For a softer Japandi feel, use cream, pale wood, linen, and stone textures.
Avoid dark colours on too many large surfaces
Dark colours can work in a small flat, but use them with care. A dark feature wall behind the bed may feel cosy. Dark full-height cabinets across the living room can feel heavy.
If you love deeper tones, use them as accents:
Charcoal cushions
Olive green dining chairs
Navy bedding
Walnut side tables
Matte black handles or lights
This keeps the mood rich without shrinking the space.
Select furniture that works harder than it looks
Furniture selection can make or break a compact flat. The best pieces are not always the smallest. They are the ones that match the scale of the room and serve more than one purpose.
Look for slim, raised, and movable pieces
Bulky furniture makes a small home feel crowded. Raised legs help because they expose more floor area. Movable pieces also let the space change when guests visit.
Strong options include:
A sofa with storage under the seat
A coffee table with hidden compartments
Stackable or foldable dining chairs
A slim shoe cabinet with a ledge for keys
A daybed that can work as guest sleeping space
A side table that can move from sofa to bed
Measure furniture before buying. Showroom pieces often look smaller because they sit in large display areas. Tape the furniture footprint on the floor at home before placing an order. This simple step prevents many expensive mistakes.
Choose built-ins only where they add real value
Built-ins can create a clean, finished look, but too many fixed carpentry pieces can make a small flat feel boxed in. Use built-ins where they solve a clear problem.
Good places for built-ins include:
Entry storage for shoes and cleaning items
A full-height wardrobe in the bedroom
Kitchen cabinets that reach close to the ceiling
A bay or window bench with storage, if the layout allows
A TV wall with shallow storage, not deep bulky cabinets
Leave some loose furniture in the plan. A movable dining table or freestanding shelf gives flexibility if routines change later.

Build smart storage into every underused spot
Storage is one of the biggest design concerns in a 2-room BTO. The secret is to plan storage by category, not just by available space.
Start by listing what needs to be stored:
Shoes and slippers
Clothes and bags
Cleaning tools
Toiletries
Kitchen appliances
Dry food and cookware
Luggage
Bedding and towels
Hobby items
Documents and keepsakes
Once every category has a home, clutter becomes easier to control.
Use vertical space without making the flat feel crowded
Tall storage works well in small homes because it uses wall height instead of floor space. Kitchen cabinets can go higher, wardrobes can be full-height, and shelves can sit above desks or washer areas.
The key is balance. Full-height cabinets look best when the design is simple. Choose flat doors, slim handles, or handleless designs. Keep open shelves limited to items that are attractive and easy to dust.
Hide practical items near where they are used
Storage should be convenient. If the vacuum is stored behind luggage, it will not be used often. If cooking tools sit far from the stove, meal prep becomes annoying.
Good storage placements include:
Cleaning tools near the service yard or kitchen
Extra toilet rolls and toiletries in a bathroom mirror cabinet
Daily shoes close to the entrance
Bedsheets under the bed or in the wardrobe top section
Rice cooker and air fryer in an appliance garage or lower cabinet
Bags on hooks inside a cabinet or behind a door
For tight corners, pull-out shelves and carousel fittings can help. Just make sure the hardware suits the cabinet size and does not waste more space than it saves.
Create a cosy atmosphere with lighting and texture
A small home can feel cold if everything is white, glossy, and bare. Cosiness comes from layers. Use soft light, touchable textures, and personal details.
Layer the lighting
One ceiling light is rarely enough. It can make the flat look flat and harsh at night. Use a mix of light sources instead.
Try this simple lighting plan:
General ceiling light for cleaning and daily tasks
Warm floor or table lamp near the sofa
Under-cabinet kitchen lights for food prep
Bedside wall light or small lamp for reading
Soft LED strip inside shelves or under cabinets, used sparingly
Warm white lighting usually feels more relaxing for homes. Avoid mixing too many light temperatures in one open area because it can look messy.
Add warmth through materials
Texture brings comfort without taking up much space. Linen curtains, cotton bedding, a low-pile rug, wood grain cabinets, and woven baskets can soften a compact flat.
Keep decor intentional. A small home does not need many display items. A framed print, a plant, and a few ceramic pieces can be enough.
Plants also help soften edges. Choose easy-care options suited to the amount of light in the flat. Place them on shelves, window ledges, or plant stands that do not block walkways.
Learn from successful 2-room BTO design examples
The best designs solve real habits, not imaginary lifestyles. Here are a few practical examples.
The calm minimalist flat for one
This design uses warm white walls, pale wood cabinets, and a compact two-seater sofa. The dining area has a round table for two that can also work as a laptop spot. Storage sits along one wall, with closed cabinets to hide clutter.
Why it works:
The colour palette stays consistent
The main walkway remains open
Closed storage keeps the room visually quiet
Loose furniture allows future changes
The cosy couple’s home with flexible hosting
This layout uses a small bench dining setup near the kitchen, with storage under the bench. The living room has a slim sofa and nesting tables. When guests visit, the nesting tables separate into side tables, and stackable stools come out from storage.
Why it works:
Dining does not dominate the room
Seating can expand when needed
Storage hides extra hosting items
The home still feels open on normal days
The practical work-from-home setup
This home places a narrow desk by the bedroom window, with wall shelves above. The living area stays screen-free and relaxing. The wardrobe has a section for office supplies, documents, and tech items.
Why it works:
Work items have a fixed place
Rest and work zones feel separate
The desk gets natural light
Storage prevents cables and papers from spreading

Avoid common mistakes that make a small flat feel smaller
Many small-home problems come from good ideas used in the wrong amount. A feature wall can look stylish, but too many feature finishes can feel busy. Built-ins can add storage, but too much carpentry can reduce flexibility.
Watch out for these mistakes:
Buying furniture before measuring the flat
Choosing a sofa that blocks the walkway
Using too many dark finishes in one open area
Filling every wall with cabinets
Leaving no landing zone near the entrance
Forgetting storage for cleaning tools and luggage
Using only one ceiling light for the whole room
Choosing open shelves for items that are not display-worthy
Placing the dining table where chairs cannot be pulled out
Ignoring power points when planning desks and appliances
One of the most common mistakes is designing only for photos. A home may look clean on handover day but fail during daily use if there is nowhere for laundry, parcels, chargers, and groceries.
A good design should still work on a busy weekday.
Bring the look together with a simple design plan
Before renovation or furniture shopping, create a short design guide for the flat. It does not need to be fancy. A one-page plan can keep decisions consistent.
Include:
The main colour palette
The wood tone or cabinet finish
The metal finish for handles and lights
The storage categories for each room
The maximum size for major furniture
The lighting plan
The mood you want, such as calm, warm, airy, or hotel-like
This guide helps prevent random purchases. If the flat uses light oak and cream, a large reddish-brown cabinet may feel out of place. If the look is soft and cosy, glossy black furniture may be too harsh.
The best 2-room BTO design choices are the ones that make the home easier to live in every day. Style matters, but comfort, storage, and flow matter just as much.
A compact flat does not have to feel like a compromise. With clear zoning, right-sized furniture, smart storage, and warm details, a 2-room BTO can feel spacious, calm, and deeply personal. Start with the routines, protect the open floor space, and choose pieces that serve daily life first. The result is a home that looks good because it works well.


Comments